<-- style PDP --> 8-459 Woodview Road, Burlington - Row/Townhouse for sale for $724,900
  • new
  • for sale

8-459 Woodview Road

Burlington, ON, L7N 2Z9 - Dynes

$724,900

  • Neighbourhood

    Dynes

  • Major Intersection

  • Listed Since: 5 day(s)

  • Last update: 3 day(s) ago

Overview

  • Property Type

    Row/Townhouse, Residential

  • Bedrooms

    3 + 0

  • Bathrooms

    2

  • Square Feet

    1265

  • Exposure

    East

  • Total Parking

    2 (1 null Garage)

  • Maintenance

    $606

  • Taxes

    $3,100.00 (2026)

  • Balcony

    n/a

Property Description

Property description for 8-459 Woodview Road, Burlington

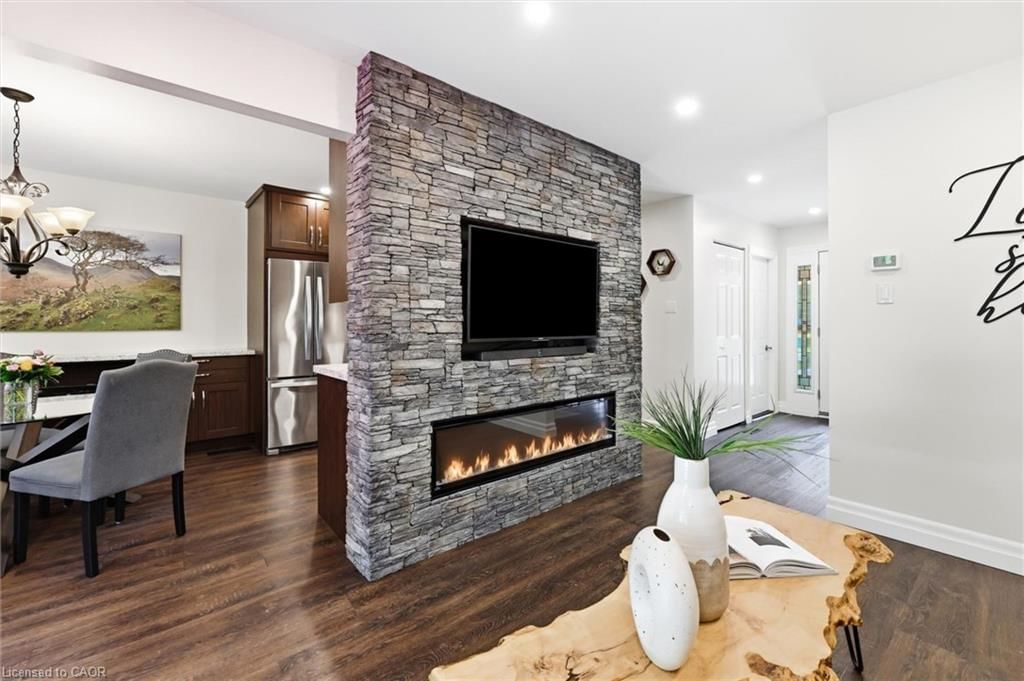
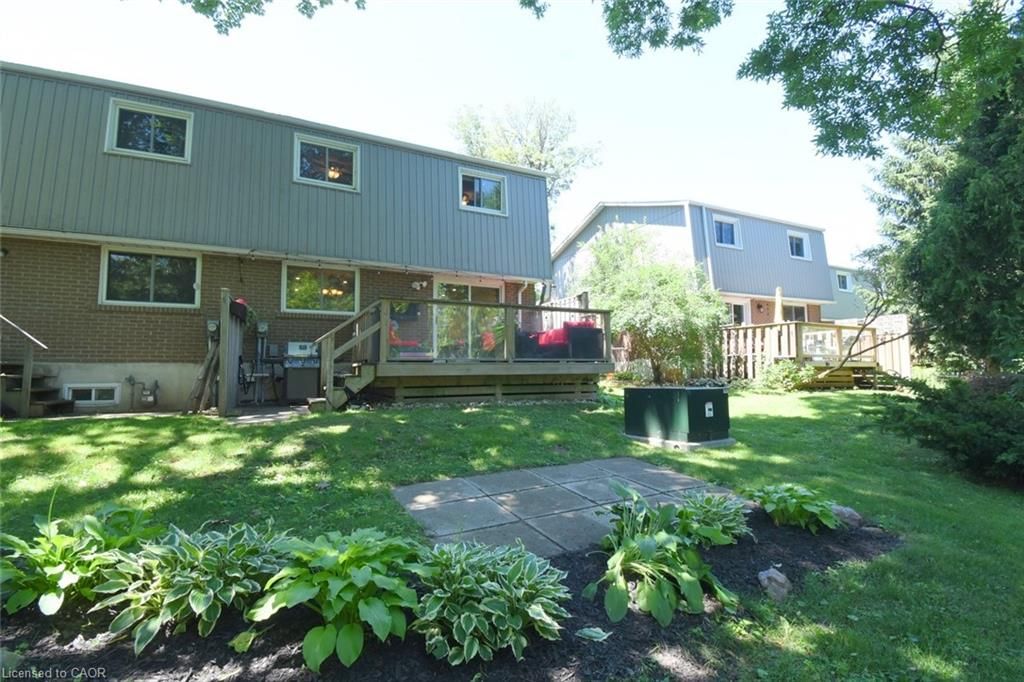
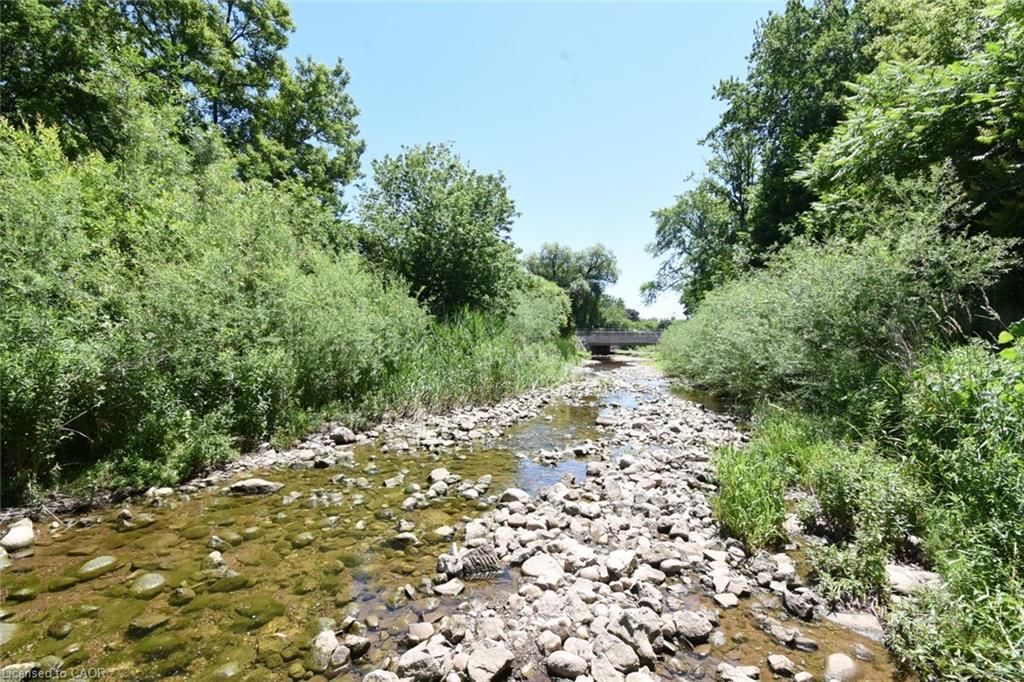
Nature, privacy, and effortless living converge in this exceptional end-unit townhouse, gracefully nestled against the picturesque Tuck Creek ravine. Arguably the premier location within the complex, this rare offering enjoys outstanding privacy, expansive green space, and an ever-changing natural backdrop that creates a true sense of retreat. The coveted end-unit setting also accommodates an impressive 157 sq. ft. private rear deck—perfect for entertaining, peaceful morning coffee surrounded by birdsong, or evenings overlooking the tranquil ravine. In winter, step outside and enjoy the timeless tradition of pond hockey on the frozen creek. Freshly painted in timeless neutral tones, this impeccably maintained 3-bedroom, 2-bath home blends warmth, character, and functionality. The inviting living room is anchored by a striking fireplace feature wall, while custom-crafted stair railings inspired by the surrounding woodland add a distinctive architectural touch. The spacious kitchen offers abundant cabinetry, a double oven, under-counter water filtration, and generous prep space. A custom built-in sideboard with an integrated wine rack adds both elegance and function to the dining area. Inside access from the attached garage leads to a finished lower-level rec room—ideal as a media lounge, home gym, playroom, hobby space, or teenage retreat. Excellent storage includes generous bedroom closets, a utility room, and a cold cellar. Visitor parking is conveniently located beside the home, with easy access to the beautifully maintained inground pool with seasonal lifeguard supervision. Ideally situated along the Centennial Bikeway Trail and just minutes to top-rated schools, shopping, restaurants, parks, public transit, and major highways, this remarkable home offers the perfect balance of nature, convenience, and refined living. Discover one of South Burlington's best-kept secrets.

Listed by Heritage Realty

  • MLS #

    40845879

  • Sq. Ft

    1265

  • Sq. Ft. Source

    MLS

  • Year Built

    Available Upon Request

  • Basement

    Full, Partially Finished

  • View

    Creek/Stream, Garden, Trees/Woods

  • Garage

    n/a

  • Parking Type

    n/a

  • Locker

    n/a

  • Pets Permitted

    Yes

  • Exterior

    Aluminum Siding, Brick, Block

  • Fireplace

    1

  • Security

    n/a

  • Elevator

    n/a

  • Laundry Level

    n/a

  • Building Amenities

    BBQs Permitted, Pool, Parking

  • Maintenance Fee Includes

    Water

  • Property Management

    Wilson Blanchard

  • Heat

    Forced Air, Natural Gas

  • A/C

    Central Air

  • Water

    Municipal

  • Water Supply

    n/a

  • Central Vac

    n/a

  • Cert Level

    n/a

  • Energy Cert

    n/a

  • Foyer

    1.52 x 1.78 ft Main level

  • Bedroom

    3.86 x 3.10 ft Second level

  • Bedroom

    3.86 x 2.79 ft Second level

  • Bathroom

    1.30 x 1.35 ft Main level

    2-Piece

  • Bedroom Primary

    5.49 x 3.10 ft Second level

  • Living Room

    5.03 x 3.30 ft Main level

    balcony/deck, fireplace, vinyl flooring

  • Recreation Room

    7.39 x 3.25 ft Basement level

  • Utility Room

    5.99 x 3.05 ft Basement level

  • Dining Room

    3.25 x 2.74 ft Main level

    Vinyl Flooring

  • Bathroom

    2.29 x 1.52 ft Second level

    4-Piece

  • Cold Room

    3.25 x 1.30 ft Basement level

  • Kitchen

    3.35 x 2.82 ft Main level

  • MLS #

    40845879

  • Sq. Ft

    1265

  • Sq. Ft. Source

    MLS

  • Year Built

    Available Upon Request

  • Basement

    Full, Partially Finished

  • View

    Creek/Stream, Garden, Trees/Woods

  • Garage

    n/a

  • Parking Type

    n/a

  • Locker

    n/a

  • Pets Permitted

    Yes

  • Exterior

    Aluminum Siding, Brick, Block

  • Fireplace

    1

  • Security

    n/a

  • Elevator

    n/a

  • Laundry Level

    n/a

  • Building Amenities

    BBQs Permitted, Pool, Parking

  • Maintenance Fee Includes

    Water

  • Property Management

    Wilson Blanchard

  • Heat

    Forced Air, Natural Gas

  • A/C

    Central Air

  • Water

    Municipal

  • Water Supply

    n/a

  • Central Vac

    n/a

  • Cert Level

    n/a

  • Energy Cert

    n/a

  • Foyer

    1.52 x 1.78 ft Main level

  • Bedroom

    3.86 x 3.10 ft Second level

  • Bedroom

    3.86 x 2.79 ft Second level

  • Bathroom

    1.30 x 1.35 ft Main level

    2-Piece

  • Bedroom Primary

    5.49 x 3.10 ft Second level

  • Living Room

    5.03 x 3.30 ft Main level

    balcony/deck, fireplace, vinyl flooring

  • Recreation Room

    7.39 x 3.25 ft Basement level

  • Utility Room

    5.99 x 3.05 ft Basement level

  • Dining Room

    3.25 x 2.74 ft Main level

    Vinyl Flooring

  • Bathroom

    2.29 x 1.52 ft Second level

    4-Piece

  • Cold Room

    3.25 x 1.30 ft Basement level

  • Kitchen

    3.35 x 2.82 ft Main level

Thinking of Selling?

Find Out Your Home’s Value in Today’s Market!

No Email or Signup is required to view your home estimate.

estimate your home value

Contact Manoj Kukreja

Sales Representative,
Century 21 People’s Choice Realty Inc.,
Brokerage
(647) 576 - 2100

Manoj profile avatar

Open house for 8-459 Woodview Road, Burlington

Property Open House

Property History

Property history for 8-459 Woodview Road, Burlington

This property has been sold 2 times before. Create your free account to explore sold prices, detailed property history, and more insider data.

Sign In / Register

Mortgage Calculator

This data is for informational purposes only.

Mortgage Payment per month

Principal Amount

Interest

Total Payable

Amortization

Amortization

Closing Cost Calculator

This data is for informational purposes only.

Closing Cost Total for this property

Total Cash flow for purchasing this property

Down Payment(%)*
Additional information

Provincial Land Transfer Tax

Ontario Land Transfer Tax Rebate

Toronto Land Transfer Tax

Toronto Land Transfer Tax Rebate

PST on CMHC Insurance Premium

Lawyer Fees

$2,825

Government Registration Fee's

$164

Title Insurance

Closing Cost Total

Total Cash flow for purchasing this property

Provincial Land Transfer Tax

Ontario Land Transfer Tax Rebate

Toronto Land Transfer Tax

Toronto Land Transfer Tax Rebate

PST on CMHC Insurance Premium

Lawyer Fees

$2,825

Government Registarion Fee's

$164

Title Insurance

Down Payment(%)*

* A down payment of less than 20% is permitted only for first-time home buyers purchasing their principal residence. The minimum down payment required is 5% for the portion of the purchase price up to $500,000, and 10% for the portion between $500,000 and $1,500,000. For properties priced over $1,500,000, a minimum down payment of 20% is required.

Thinking of Selling?

Find Out Your Home’s Value in Today’s Market!

No Email or Signup is required to view your home estimate.

estimate your home value

Contact Manoj Kukreja

Sales Representative, Century 21 People’s Choice Realty Inc., Brokerage
(647) 576 - 2100

Manoj profile avatar

Recent Sold Listings in Dynes, Burlington

Popular Cities